
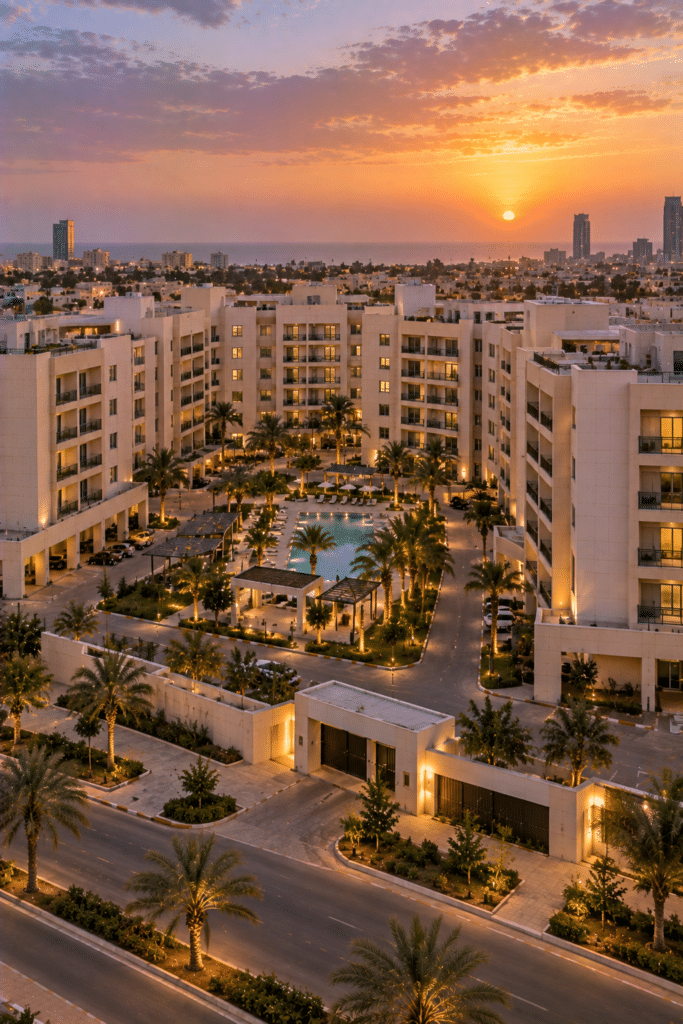
The Al Hamra Residential Project is a housing complex made up of numerous independent units. Devpan supplied the main distribution boards, floor and apartment distribution and common-area lighting panels.
Electrical Profile of the Project
- Location
- Building typeResidential complex
- Installed power≈ 3,200 kVA
- Transformer configuration2 × 1,600 kVA
- Main busbar rated current2 × 2,500 A
- Short-time withstand current (Icw)65 kA / 1 s
- Devpan scopeLow voltage switchboards, engineering and site coordination
- Verification standardIEC 61439-1, IEC 61439-2
About the Project
Residential complexes show pronounced daily load swings: in the morning and evening, air conditioning, kitchen appliances and lifts all run together, while demand drops sharply overnight. That variability makes a realistic diversity factor essential when sizing transformers. Life-safety loads such as lifts, fire pumps, stair pressurisation fans and emergency lighting must also remain supplied during a grid outage. Metering and separation of tenant and landlord consumption have to be built into the distribution layout from the start.
For a project of this scale the typical architecture comprises two 1,600 kVA transformers fed from the medium-voltage network and two coupled 2,500 A main busbars. Normal and essential loads are gathered on separate busbar sections, and a generator of approximately 1,000 kVA picks up only the life-safety and priority circuits. Block and floor boards are supplied by rising mains, while a central DevComp panel offsets the reactive power drawn by compressor loads.
Devpan Scope and Switchboard Architecture
Devpan’s scope covers LV distribution from the transformer secondaries down to floor and common-area boards.
- Main distribution boards (DevPanel): typically 2 × 2,500 A, 65 kA / 1 s, Form 3b – Form 4a, with bus coupler and generator changeover.
- Block and floor boards (DevBox): floor distribution with metering compartments, fed from rising mains.
- Power factor correction (DevComp): automatic stepped compensation for air conditioning and pump loads.
- Lighting and power panels (DevPower): timer and photocell control for car park, landscape and common-area lighting.
- Life-safety loads: a dedicated generator-backed busbar section for lifts, fire pumps and emergency lighting.
Technical Configuration
| Installed power | ≈ 3,200 kVA |
|---|---|
| Transformer configuration | 2 × 1,600 kVA |
| Medium voltage level | 10 – 34.5 kV |
| Low voltage / frequency | 400 / 230 V, 50 Hz |
| Main busbar rated current | 2 × 2,500 A |
| Short-time withstand current (Icw) | 65 kA / 1 s |
| Form of internal separation | Form 3b – Form 4a |
| Degree of protection (IP) | IP31 – IP41 |
| Generator back-up | 1 × 1,000 kVA |
| Verification standard | IEC 61439-1, IEC 61439-2 |
Devpan Products Used in This Project
Project-Specific Engineering Topics
Diversity calculation
Diversity factors based on the number of dwellings keep transformer and busbar ratings realistic rather than oversized.
Segregated essential loads
Fire pumps and pressurisation fans are fed from a separate busbar section, so a fault on normal loads cannot affect them.
Metering layout
Sealable meter compartments in the floor boards allow tenant and landlord consumption to be tracked separately.
Rising-main selectivity
Selectivity between main, riser and apartment breakers confines a fault to the affected dwelling.
Frequently Asked Questions
What is the installed power of the Al Hamra Residential Project?
For a residential complex of this scale the installed power is approximately 3,200 kVA, with a typical transformer configuration of 2 × 1,600 kVA. The main busbars are typically planned at 2 × 2,500 A and 65 kA / 1 s, with a standby generator of around 1 × 1,000 kVA.
Should the generator back up the entire residential load?
Usually not. The generator supplies priority loads such as lifts, fire pumps, emergency lighting and common areas, rather than every apartment.
Why is power factor correction needed in housing?
Air conditioning compressors, pumps and lift motors are inductive. Stepped correction avoids reactive energy penalties and frees transformer capacity.
Similar Reference Projects
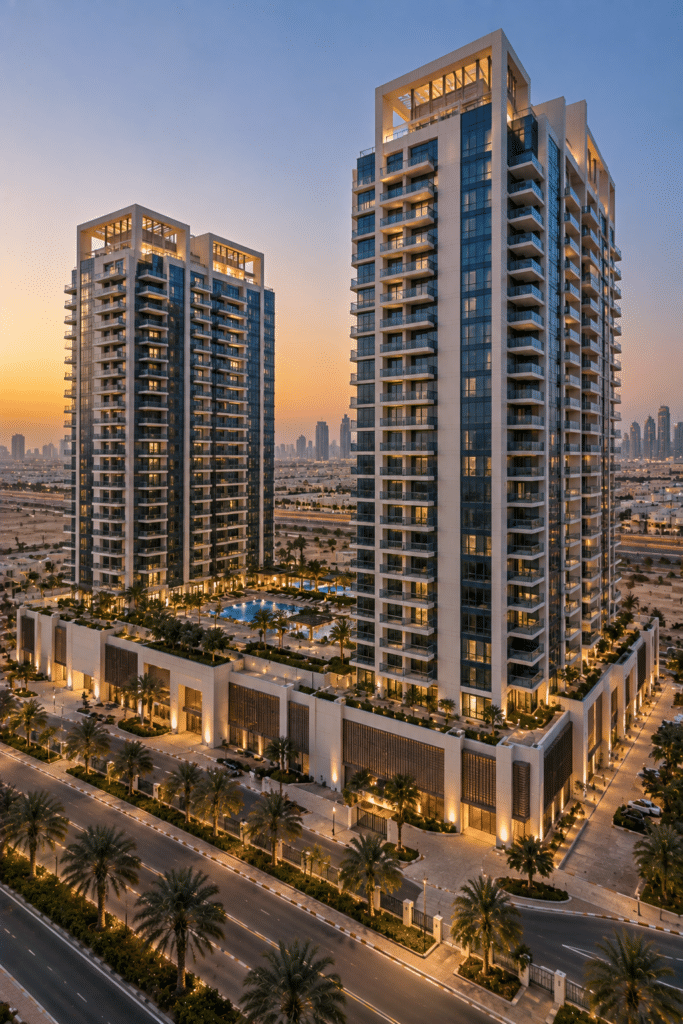 Dubai Land Residential ComplexResidential complex · Dubai, United Arab Emirates
 Nekrasovka Residential ComplexResidential complex · Moscow, Russia
 Verkhoyanskaya Residential ComplexResidential complex · Moscow, Russia
Do you have a project of a similar scale?
Send us your single-line diagram, your transformer rating or simply your load list. Our engineering team runs the short-circuit and discrimination study and defines the form of separation and busbar cross-section with you.
Request a quotation