
Verkhoyanskaya Residential Complex in Moscow is a housing development with residential blocks and an enclosed car park. Devpan supplied the main distribution, floor distribution, power factor correction and common-area panels.

Electrical Profile of the Project
- LocationMoscow, Russia
- Building typeResidential complex
- Installed power≈ 3,200 kVA
- Transformer configuration2 × 1,600 kVA
- Main busbar rated current2 × 2,500 A
- Short-time withstand current (Icw)65 kA / 1 s
- Devpan scopeLow voltage switchboards, engineering and site coordination
- Verification standardIEC 61439-1, IEC 61439-2
About the Project
In multi-storey housing, power is carried up through vertical rising mains to dozens of floors, which calls for careful planning of voltage drop, short-circuit levels and access to floor boards. Enclosed car parks add ventilation and smoke extraction fans as well as the growing demand for electric vehicle charging. Moscow’s long heating season means shared building systems run for most of the year. For a complex of this scale the installed power is typically around 3,200 kVA.
In the typical architecture, two 1,600 kVA transformers fed from the 10 kV network connect to a 2 × 2,500 A main board with a bus coupler. Each block is supplied through rising mains from the main distribution, and apartment meters on the floor boards are arranged for a centralised meter-reading system. Car park feeders are planned with spare capacity so that charging points can be added later. Fire-safety loads are supplied from a separate busbar backed by a 1 × 1,000 kVA generator, and Form 3b – Form 4a construction supports safe maintenance.
Devpan Scope and Switchboard Architecture
Devpan’s scope covers the complex’s low-voltage system from the main distribution to floor boards and car park supplies.
- Main distribution boards (DevPanel): 2 × 2,500 A, 65 kA / 1 s, two sections with bus coupler and rising main feeders.
- Floor and meter boards (DevBox): Floor-level distribution for apartment meter groups and common-area feeders.
- Power factor correction (DevComp): Automatic compensation for lift, pump and fan loads.
- Lighting and power panels (DevPower): Car park, stairwell, lobby and external lighting.
Technical Configuration
| Installed power | ≈ 3,200 kVA |
|---|---|
| Transformer configuration | 2 × 1,600 kVA |
| Medium voltage level | 10 kV |
| Low voltage / frequency | 400 / 230 V, 50 Hz |
| Main busbar rated current | 2 × 2,500 A |
| Short-time withstand current (Icw) | 65 kA / 1 s |
| Form of internal separation | Form 3b – Form 4a |
| Degree of protection (IP) | IP31 – IP41 |
| Generator back-up | 1 × 1,000 kVA |
| Verification standard | IEC 61439-1, IEC 61439-2 |
Devpan Products Used in This Project
Project-Specific Engineering Topics
Vertical rising mains
Rising mains are sized for voltage drop and short-circuit level so that the upper floors also stay within voltage limits.
EV charging readiness
Spare ways and busbar capacity in the car park boards allow charging points to be added later.
Centralised meter reading
Apartment meters are grouped on the floor boards so they can be connected to a remote reading system.
Segregated safety loads
Smoke extraction, fire pumps and emergency lighting are supplied from a separate, generator-backed busbar.
Frequently Asked Questions
What is the installed power for a complex like Verkhoyanskaya?
For a residential complex of this scale the installed power is approximately 3,200 kVA, with a typical transformer configuration of 2 × 1,600 kVA. The main busbar is typically 2 × 2,500 A with a 65 kA / 1 s rating, supplied at 10 kV medium voltage.
Can EV charging be added later?
Yes; when car park boards are designed with spare ways and extra busbar capacity, charging points can be added without changes to the main distribution.
Why is Form 3b – Form 4a sufficient for residential boards?
Most residential outgoing circuits are standard floor feeders; Form 3b – Form 4a segregation provides safe maintenance while keeping switchboard size and cost reasonable.
Similar Reference Projects
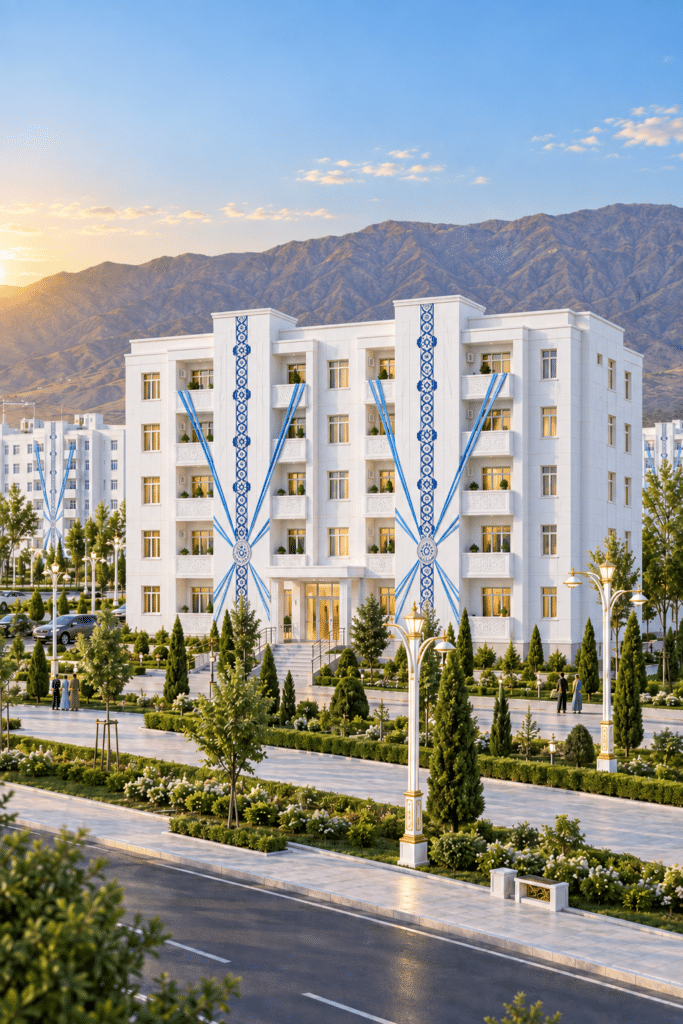 Arkadag 76-Block Housing ProjectResidential complex · Arkadag, Turkmenistan
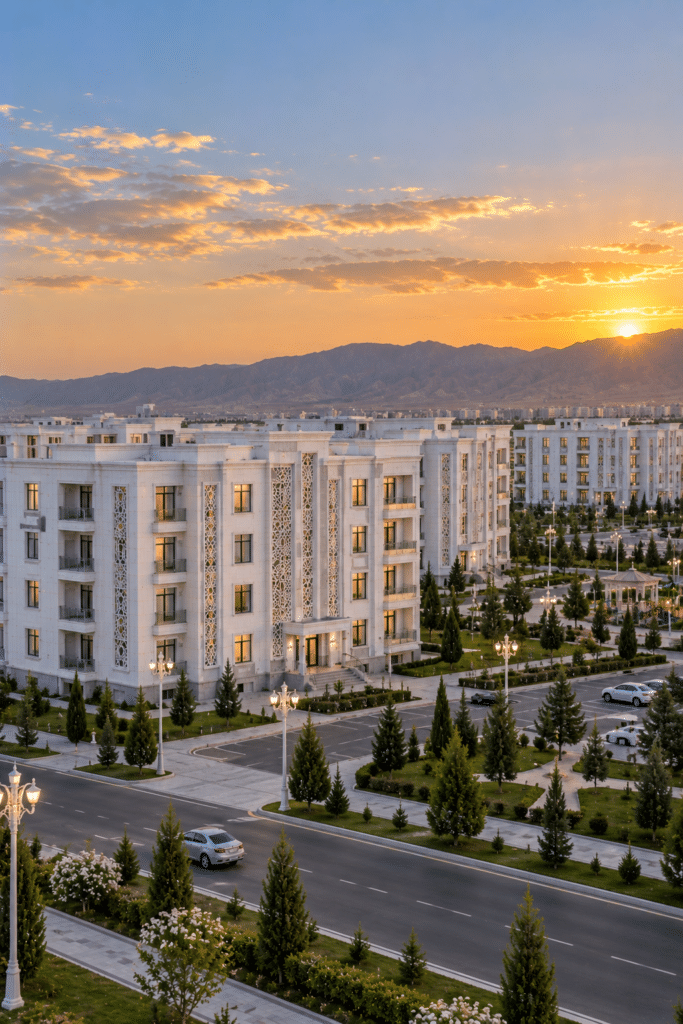 Ashgabat Taslama Housing ProjectResidential complex · Ashgabat, Turkmenistan
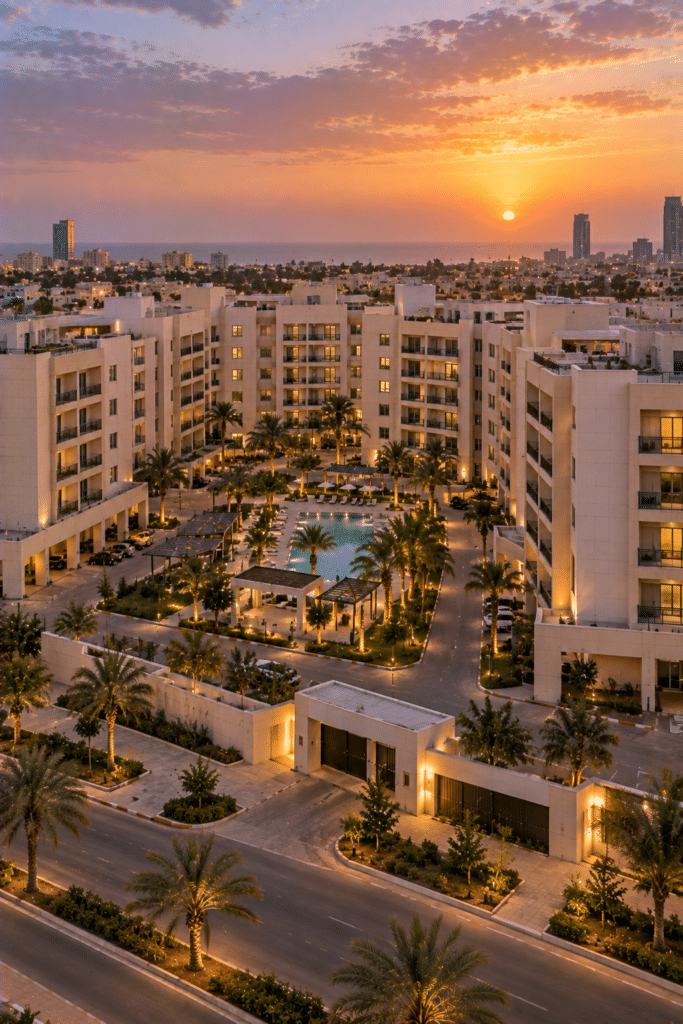 Al Hamra Residential ProjectResidential complex ·
Do you have a project of a similar scale?
Send us your single-line diagram, your transformer rating or simply your load list. Our engineering team runs the short-circuit and discrimination study and defines the form of separation and busbar cross-section with you.
Request a quotation